
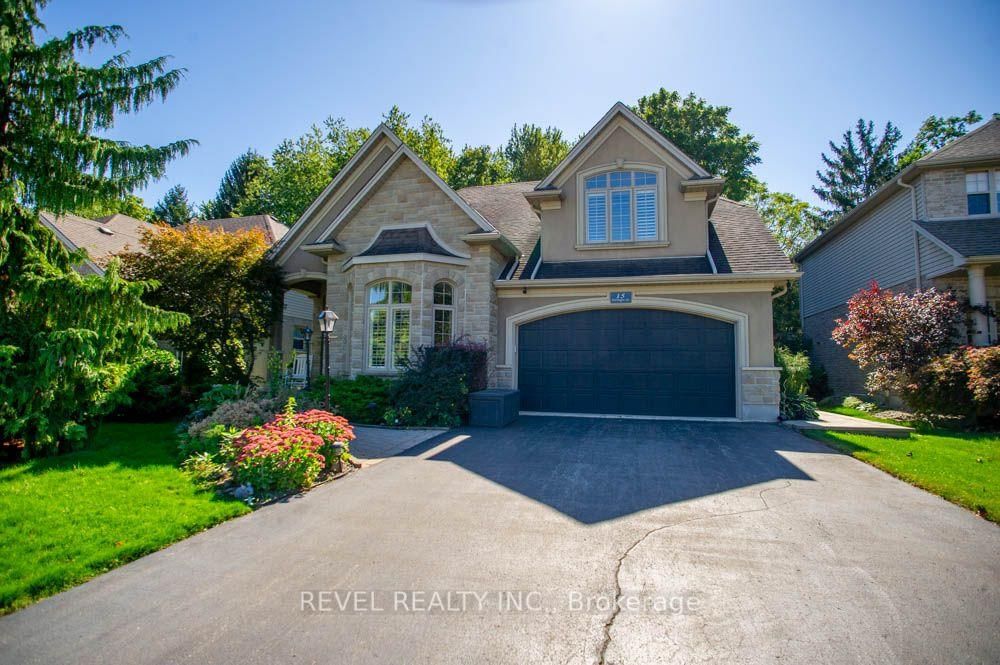
<-- style PDP --> 38 McGovern Lane, Brant - Detached for sale for $939,000
  • new
  • for sale
  • leased

38 McGovern Lane

Brant, Ontario, N3L 0K3 - Paris

$939,000

  • Neighbourhood

    Paris

  • Major Intersection

    Rest Acres Rd &Powerline Rd

  • Listed Since: 1 day(s)

  • Last update: 1 day(s) ago

Overview

  • Property Type

    Detached, 2-Storey

  • Bedrooms

    4

  • Bathrooms

    4

  • Basement

    Unfinished

  • Kitchen

    1

  • Total Parking

    4 (2 Built-In Garage)

  • Lot Size

    49.21x107.84 (Feet)

  • Taxes

    $7,025.00 (2025)

  • Type

    Freehold

Property Description

Property description for 38 McGovern Lane, Brant

{STEP INSIDE} Step through the front door and the layout makes sense right away. Everything is where you would want it. Nine foot ceilings on the main level, a family room that looks out over the backyard & four bedrooms upstairs. There is space here for everyone, plus room to make the house your own & build value as you go. {MAIN LEVEL} The foyer has ceramic flooring & a double coat closet, so the morning rush has somewhere to land. The family room is the heart of the home, the room everyone drifts to after dinner, with hardwood flooring, pot lighting & a large window overlooking the backyard. The kitchen has ceramic flooring, Corian countertops, a double sink & stainless steel appliances: dishwasher, stove, range hood & fridge. The dining room & the living room both have large windows & carpet, and the living room looks out to the front yard. A 2pc powder room & a laundry room with washer & dryer finish the level. {UPPER LEVEL} The primary bedroom has a large walk-in his & hers closet & a 4pc ensuite with tile flooring & a separate stand-up shower. Bedrooms 2 & 4 each have a large walk-in closet and Bedroom 3 has a double closet. All four bedrooms have carpet. Three 4pc bathrooms upstairs mean nobody waits for their turn. The large seating area on the landing is a reading corner, homework spot or play space, all in one. {BASEMENT} The basement is unfinished, a blank canvas ready for whatever your household needs next. Finish it your way and the value goes straight into your home. {LOCATION} Catchment schools include Cobblestone ES, Paris District HS & the French schools ÉÉ Pavillon de la jeunesse & ÉS Georges-P-Vanier. Brant Park Conservation Area, Brantford Golf & Country Club, Northridge Municipal Golf Course & the Wayne Gretzky Sports Centre are all nearby. Willett Hospital & a fire station are close too, and the nearest rail transit stop is Brantford. A good neighbourhood to put down roots.

Listed by CITYSCAPE REAL ESTATE LTD.

  • MLS #

    X14146662

  • Sq. Ft

    3000-3500

  • Sq. Ft. Source

    MLS

  • Lot Irregularities

    n/a

  • Year Built

    Available Upon Request

  • Pool

    None

  • Drive

    n/a

  • Garage

    Built-In, 2 spaces

  • Total Parking

    4

  • Family Room

    Y

  • Den

    Y

  • Exterior

    Brick

  • Fireplace

    N

  • Roof

    Asphalt Shingle

  • Foundation

    Poured Concrete

  • Elevator

    n/a

  • Water View

    n/a

  • Laundry Level

    n/a

  • Heat

    Forced Air

  • A/C

    Central Air

  • Water

    Municipal

  • Water Supply

    n/a

  • Sewers

    Sewers

  • Central Vac

    N

  • Foyer

    3.263 x 2.448 ft Ground level

    Ceramic Floor, Double Closet

  • Family

    5.355 x 4.918 ft Ground level

    hardwood floor, Pot Lights, O/Looks Backyard

  • Kitchen

    4.344 x 3.218 ft Ground level

    Ceramic Floor, Corian Counter, Double Sink

  • Breakfast

    3.48 x 3.46 ft Ground level

    Ceramic Floor, W/O To Yard

  • Dining

    3.7 x 3.226 ft Ground level

    Large Window, Broadloom

  • Living

    5.011 x 3.768 ft Ground level

    Large Window, Broadloom, O/Looks Frontyard

  • Powder Rm

    2.251 x 0.847 ft Ground level

    2 Pc Bath, Ceramic Floor

  • Laundry

    1.896 x 1.582 ft Ground level

    Ceramic Floor

  • Primary

    5.08 x 4.77 ft 2nd level

    4 Pc Ensuite, His/Hers Closets, Broadloom

  • Bathroom

    4.665 x 2.789 ft 2nd level

    4 Pc Ensuite, Separate Shower, Tile Floor

  • 2nd Br

    3.449 x 3.354 ft 2nd level

    W/I Closet, Broadloom

  • Bathroom

    3.366 x 1.845 ft 2nd level

    4 Pc Bath, Ceramic Floor

  • 3rd Br

    4.765 x 2.241 ft 2nd level

    Double Closet, Broadloom

  • Bathroom

    2.825 x 2.537 ft 2nd level

    4 Pc Bath, Ceramic Floor

  • 4th Br

    5.379 x 3.753 ft 2nd level

    W/I Closet, Broadloom

  • Other

    4.161 x 3.389 ft 2nd level

  • MLS #

    X14146662

  • Sq. Ft

    3000-3500

  • Sq. Ft. Source

    MLS

  • Lot Irregularities

    n/a

  • Year Built

    Available Upon Request

  • Pool

    None

  • Drive

    n/a

  • Garage

    Built-In, 2 spaces

  • Total Parking

    4

  • Family Room

    Y

  • Den

    Y

  • Exterior

    Brick

  • Fireplace

    N

  • Roof

    Asphalt Shingle

  • Foundation

    Poured Concrete

  • Elevator

    n/a

  • Water View

    n/a

  • Laundry Level

    n/a

  • Heat

    Forced Air

  • A/C

    Central Air

  • Water

    Municipal

  • Water Supply

    n/a

  • Sewers

    Sewers

  • Central Vac

    N

  • Foyer

    3.263 x 2.448 ft Ground level

    Ceramic Floor, Double Closet

  • Family

    5.355 x 4.918 ft Ground level

    hardwood floor, Pot Lights, O/Looks Backyard

  • Kitchen

    4.344 x 3.218 ft Ground level

    Ceramic Floor, Corian Counter, Double Sink

  • Breakfast

    3.48 x 3.46 ft Ground level

    Ceramic Floor, W/O To Yard

  • Dining

    3.7 x 3.226 ft Ground level

    Large Window, Broadloom

  • Living

    5.011 x 3.768 ft Ground level

    Large Window, Broadloom, O/Looks Frontyard

  • Powder Rm

    2.251 x 0.847 ft Ground level

    2 Pc Bath, Ceramic Floor

  • Laundry

    1.896 x 1.582 ft Ground level

    Ceramic Floor

  • Primary

    5.08 x 4.77 ft 2nd level

    4 Pc Ensuite, His/Hers Closets, Broadloom

  • Bathroom

    4.665 x 2.789 ft 2nd level

    4 Pc Ensuite, Separate Shower, Tile Floor

  • 2nd Br

    3.449 x 3.354 ft 2nd level

    W/I Closet, Broadloom

  • Bathroom

    3.366 x 1.845 ft 2nd level

    4 Pc Bath, Ceramic Floor

  • 3rd Br

    4.765 x 2.241 ft 2nd level

    Double Closet, Broadloom

  • Bathroom

    2.825 x 2.537 ft 2nd level

    4 Pc Bath, Ceramic Floor

  • 4th Br

    5.379 x 3.753 ft 2nd level

    W/I Closet, Broadloom

  • Other

    4.161 x 3.389 ft 2nd level

Thinking of Selling?

Find Out Your Home’s Value in Today’s Market!

No Email or Signup is required to view your home estimate.

estimate your home value

Contact Manoj Kukreja

Sales Representative,
Century 21 People’s Choice Realty Inc.,
Brokerage
(647) 576 - 2100

Manoj profile avatar

Property History

Property history for 38 McGovern Lane, Brant

This property has been sold 8 times before. Create your free account to explore sold prices, detailed property history, and more insider data.

Sign In / Register

Mortgage Calculator

This data is for informational purposes only.

Mortgage Payment per month

Principal Amount

Interest

Total Payable

Amortization

Amortization

Closing Cost Calculator

This data is for informational purposes only.

Closing Cost Total for this property

Total Cash flow for purchasing this property

Down Payment(%)*
Additional information

Provincial Land Transfer Tax

Ontario Land Transfer Tax Rebate

Toronto Land Transfer Tax

Toronto Land Transfer Tax Rebate

PST on CMHC Insurance Premium

Lawyer Fees

$2,825

Government Registration Fee's

$164

Title Insurance

Closing Cost Total

Total Cash flow for purchasing this property

Provincial Land Transfer Tax

Ontario Land Transfer Tax Rebate

Toronto Land Transfer Tax

Toronto Land Transfer Tax Rebate

PST on CMHC Insurance Premium

Lawyer Fees

$2,825

Government Registarion Fee's

$164

Title Insurance

Down Payment(%)*

* A down payment of less than 20% is permitted only for first-time home buyers purchasing their principal residence. The minimum down payment required is 5% for the portion of the purchase price up to $500,000, and 10% for the portion between $500,000 and $1,500,000. For properties priced over $1,500,000, a minimum down payment of 20% is required.

Thinking of Selling?

Find Out Your Home’s Value in Today’s Market!

No Email or Signup is required to view your home estimate.

estimate your home value

Contact Manoj Kukreja

Sales Representative, Century 21 People’s Choice Realty Inc., Brokerage
(647) 576 - 2100

Manoj profile avatar

Recent Sold Listings in Paris, Brant

Popular Cities